TABLES // EVENT FLOOR PLANNING
Your venue.
Your rules, built in.
Your client arranges the event within your venue’s rules. Your team reviews the plan, requests changes, and approves the version everyone will use.
BUILT AROUND YOUR SPACE
Required inventory.
Placement zones.
Your floor plan.
BEFORE THE PLAN REACHES YOUR TEAM
The essentials stay.
The boundaries hold.
Required inventory
Choose the items every plan needs. Tables tracks what is missing and blocks printing and client submission until required inventory is placed.
Placement zones
Set where each type of item belongs. Clients can move it within that area, while Tables keeps its full footprint inside the boundary.
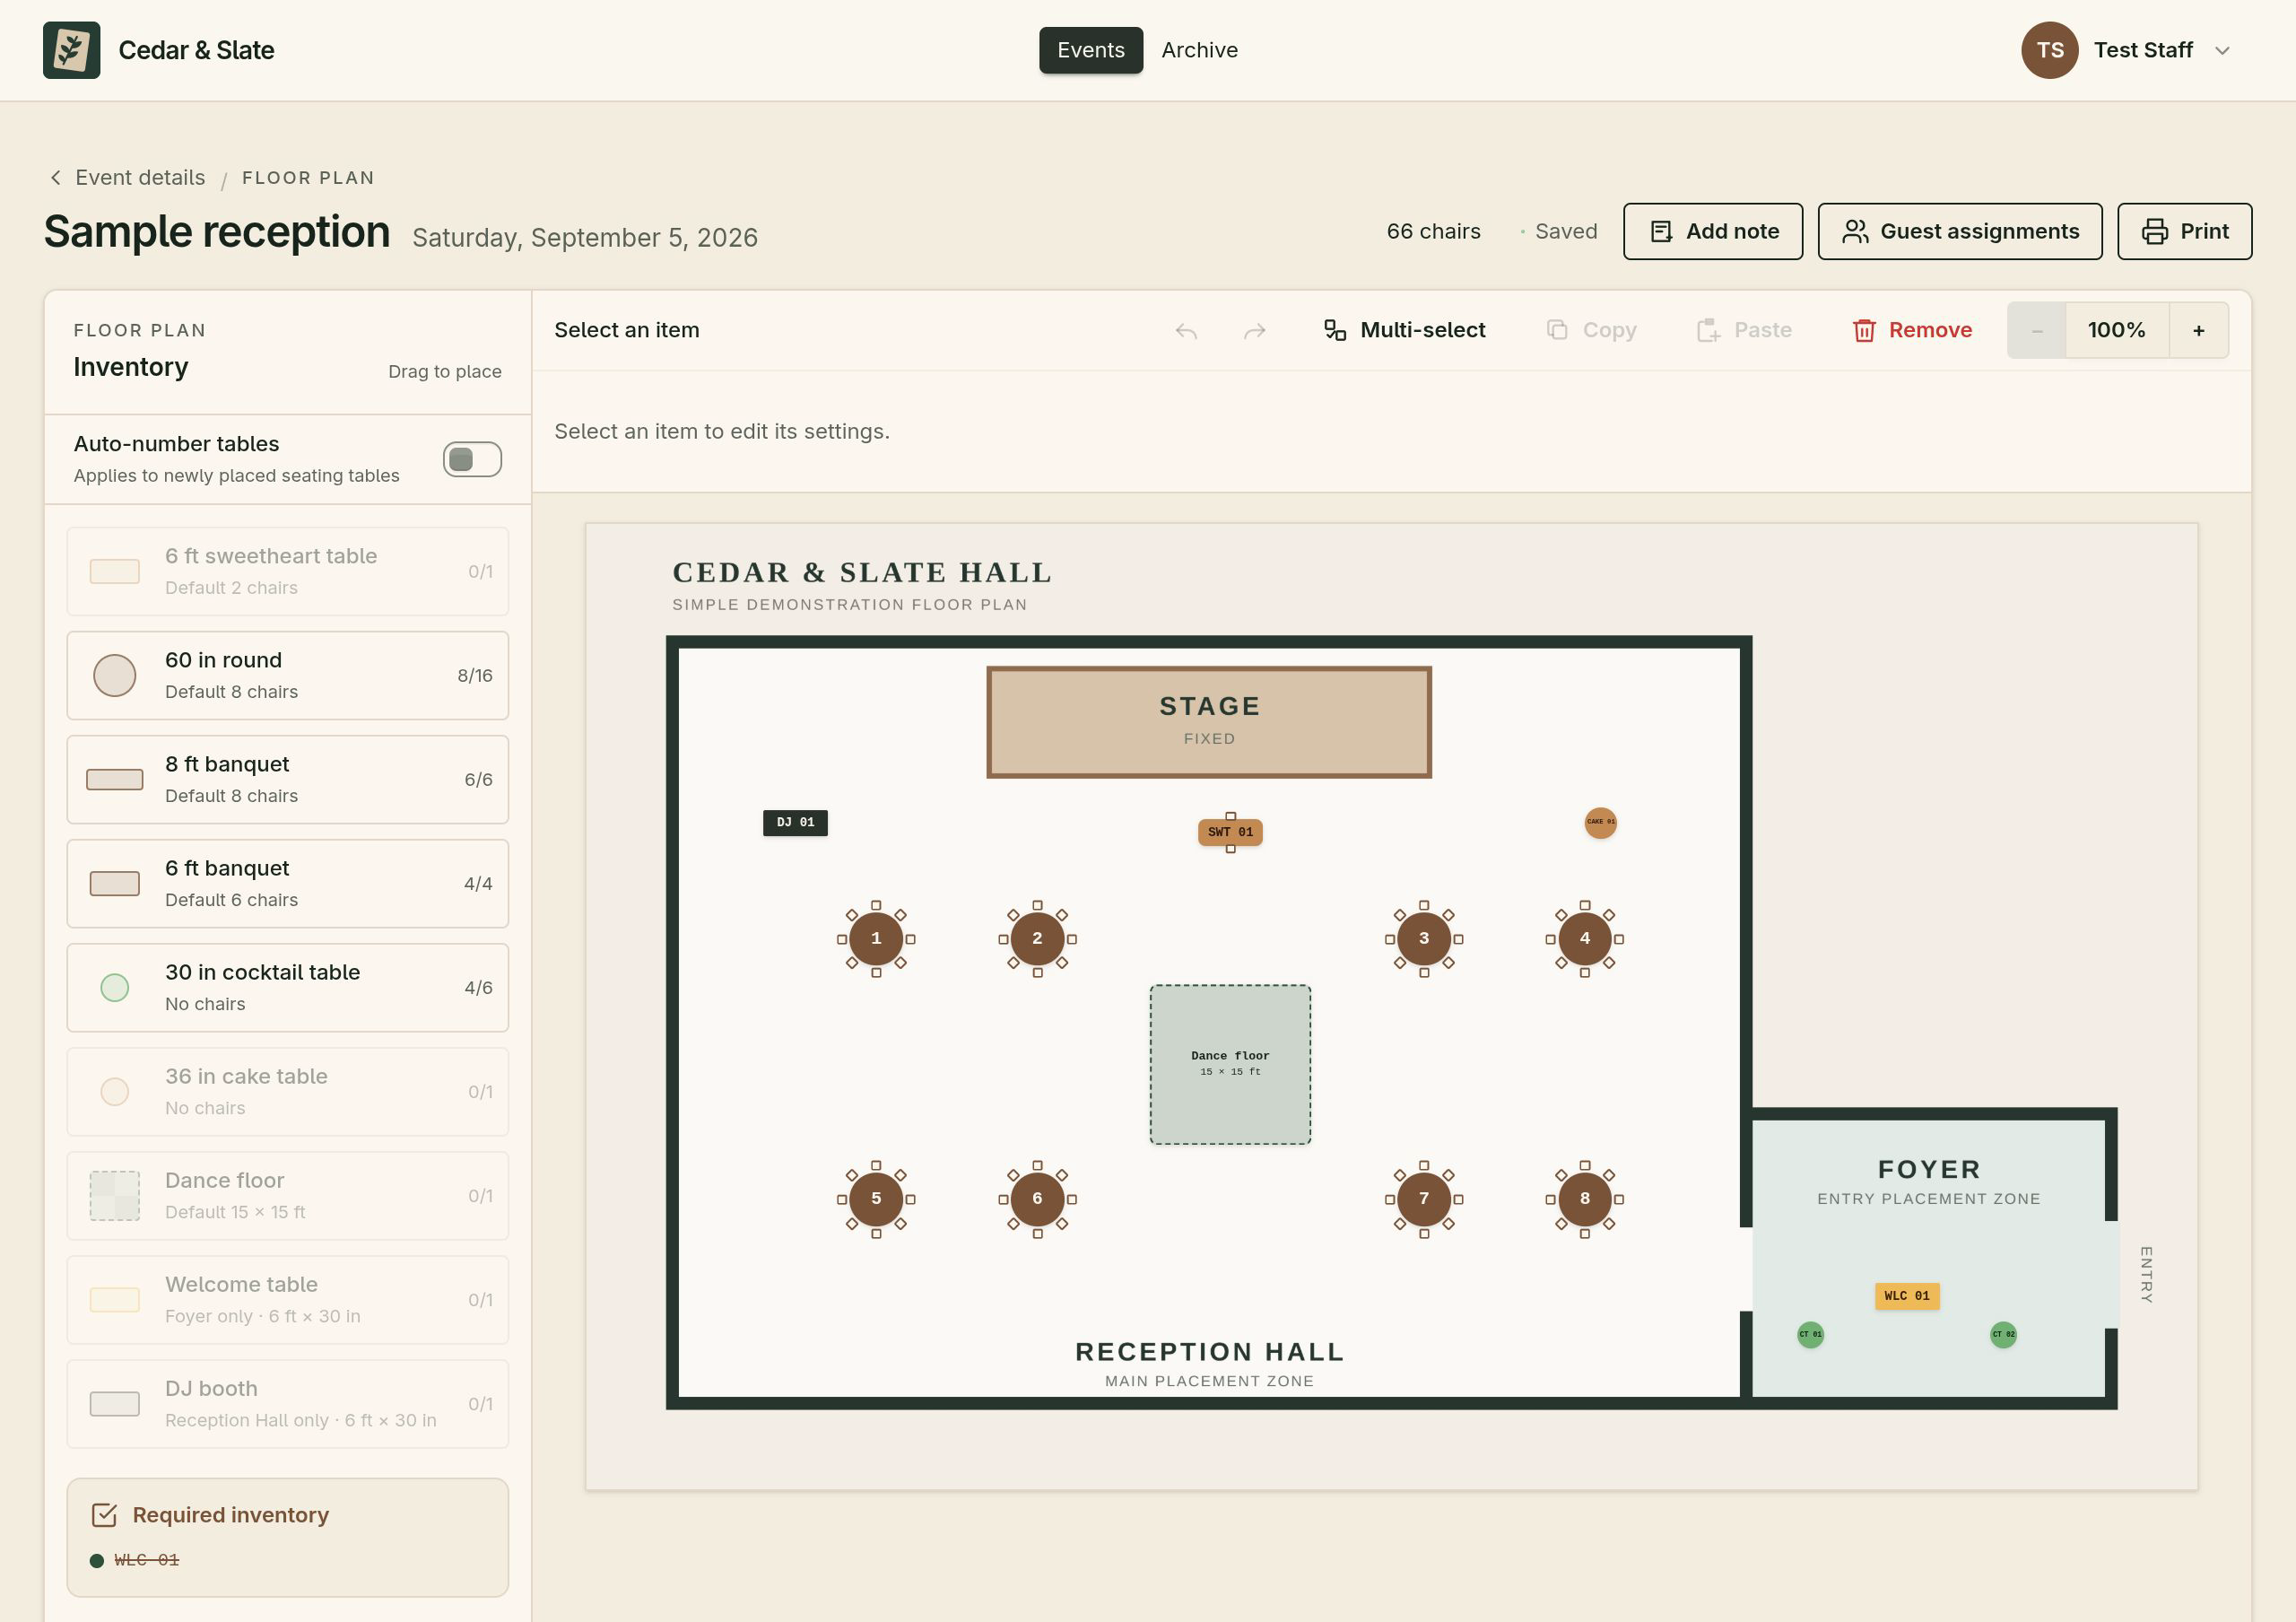
Play when you are ready. Use the video controls to pause or view fullscreen.
Read the walkthrough
- The example venue requires its welcome table, WLC 01. The required inventory list marks it as placed.
- Remove the table. Its checklist mark clears and Print becomes unavailable.
- Add the table back. The checklist updates and Print becomes available again.
- The welcome table is assigned to the foyer. The pointer drags the table inside the foyer, then toward the hall.
- The table stops at the foyer boundary while the pointer continues toward the hall. Its whole footprint stays inside its allowed area.
YOUR CLIENT ↔ YOUR TEAM
A plan to review.
A clear way to send it back.
Clients submit a version for your team to review. When changes are needed, a written note tells them what to update.
01 / YOUR CLIENT
Plan & submit
Your client opens their private link. They arrange the event, assign guests, then select Submit for review.
Draft → Pending review
02 / YOUR TEAM
Review the plan
Approve it, or select Request changes and leave a note. Client editing pauses while your team reviews.
Approve or request changes
03 / YOUR CLIENT
Revise & resubmit
If changes are requested, your client sees the note in the planner. They edit and submit for another review.
Resubmitted for review
04 / YOUR TEAM
Approve this version
When the plan is ready, approve it. Your client can view the approved plan and print it for setup.
Approved
Your rules shape the submission. Required items must be placed before clients can submit. Placement zones keep each item inside its allowed area.
Approval belongs to that version. If staff later saves a plan change, it returns to pending review. Your team approves the updated version.
CONNECT YOUR NEXT STEP
Carry the chair count into invoicing.
Your automation can look up an event by booking reference through the Tables event-status API. Use the result to prepare an invoice or update your operations tools.
- Chairs in the saved plan
- Read the current planned chair count, including seats without assigned guests.
- Approval for that version
- Check whether the saved version is approved before your workflow uses the count.
Connect with an API key for your venue. Your automation requests the data and handles invoicing in your existing tools.
02 // your venue, fully managed
Run the event.
I’ll run the software.
Tailorware sets up Tables for your venue and handles hosting and ongoing maintenance. Your team gets a planning tool built around its space and workflow.
- Configured for one venue
- Your branding, floor plan, inventory, and staff access in a dedicated setup.
- Fits your booking process
- Add events by hand or connect booking data. We’ll work out what fits your existing tools.
- A record of the changes
- Layout history and database backups support recovery when a plan needs to be restored.
LET’S TALK TABLES
How does your venue plan an event?
Tell me about your space and how clients plan with you today. We’ll see whether Tables is a good fit.